Save
Ask
Tour
Hide
Share
$655,000
New Listing

10811 Ashland Bridge Lane
Sugar Land, TX77498

For Sale|Single Family Residence|Active
4
Beds
3
Total Baths
3
Full Baths
4,263
SqFt
$154
/SqFt
2003
Built
Subdivision:
Woodbridge Estates Sec 3
County:
Fort Bend

Due to the health concerns created by Coronavirus we are offering personal 1-1 online video walkthough tours where possible.
Call Now: (281) 684-2049
Is this the listing for you? We can help make it yours.
(281) 684-2049
10811 Ashland Bridge Lane10811 Ashland Bridge Lane10811 Ashland Bridge Lane10811 Ashland Bridge Lane
Save
Ask
Tour
Hide
Share

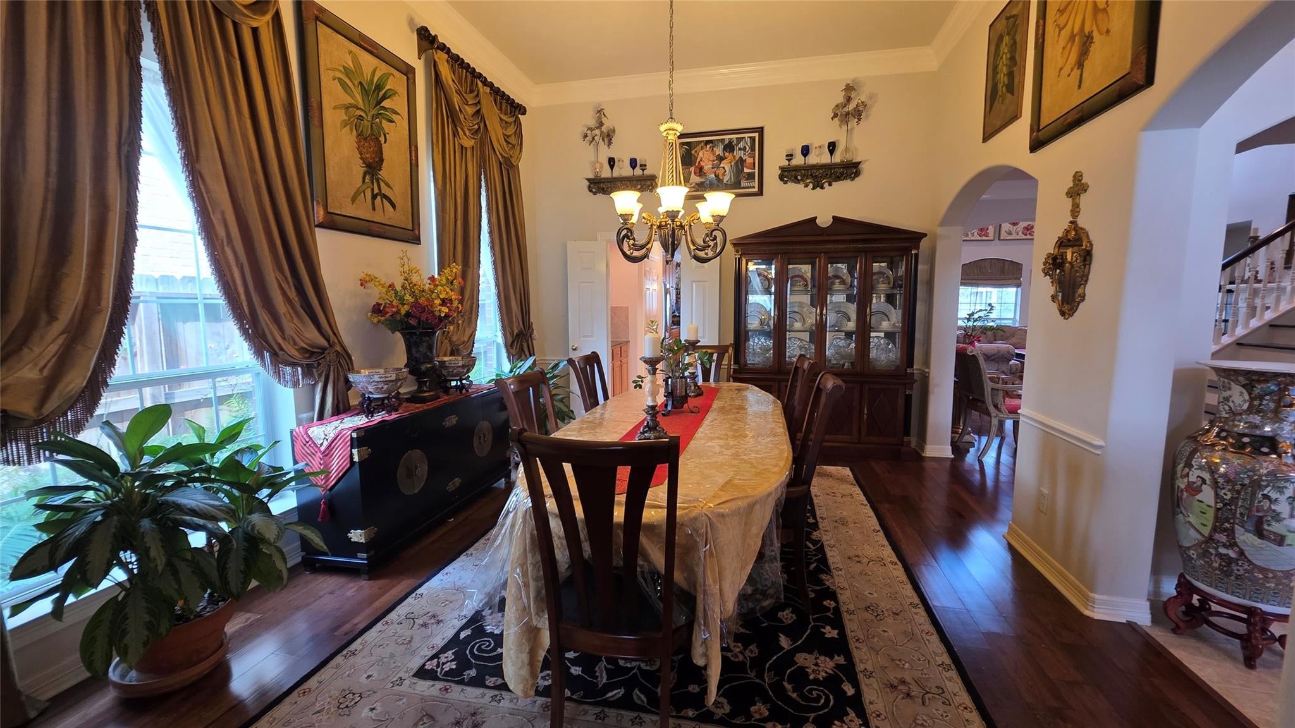
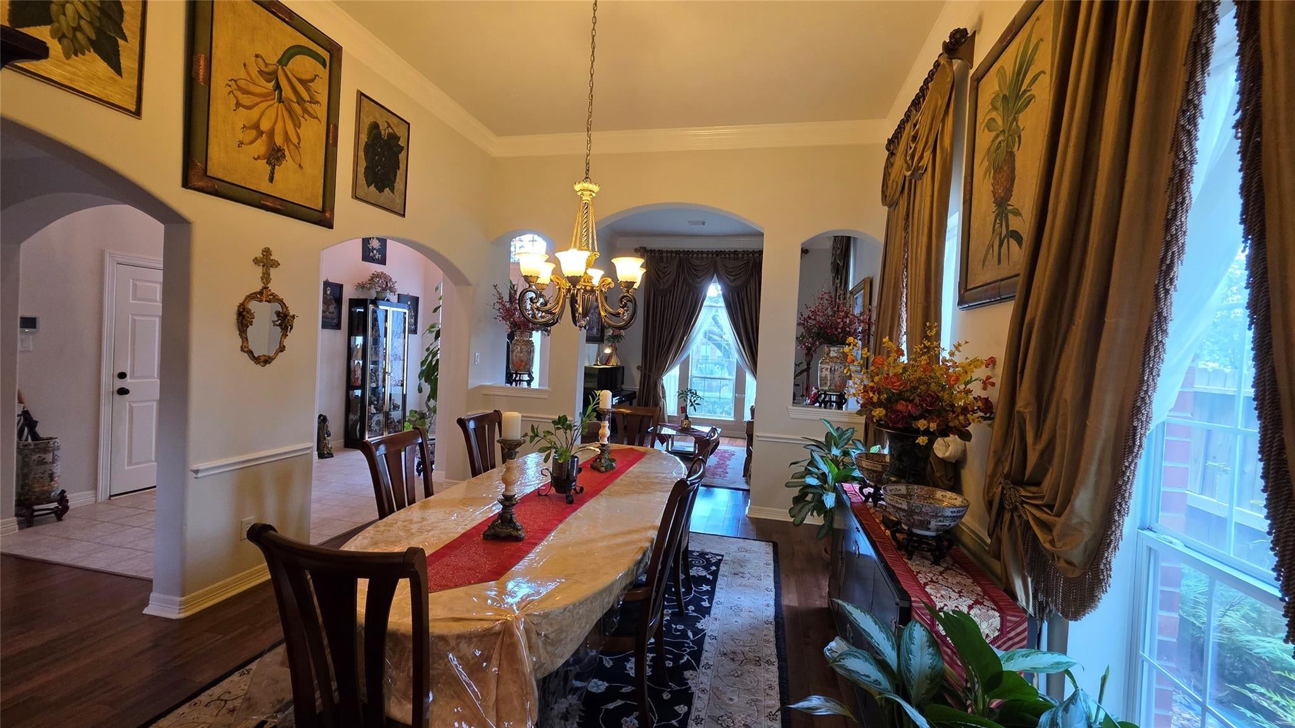
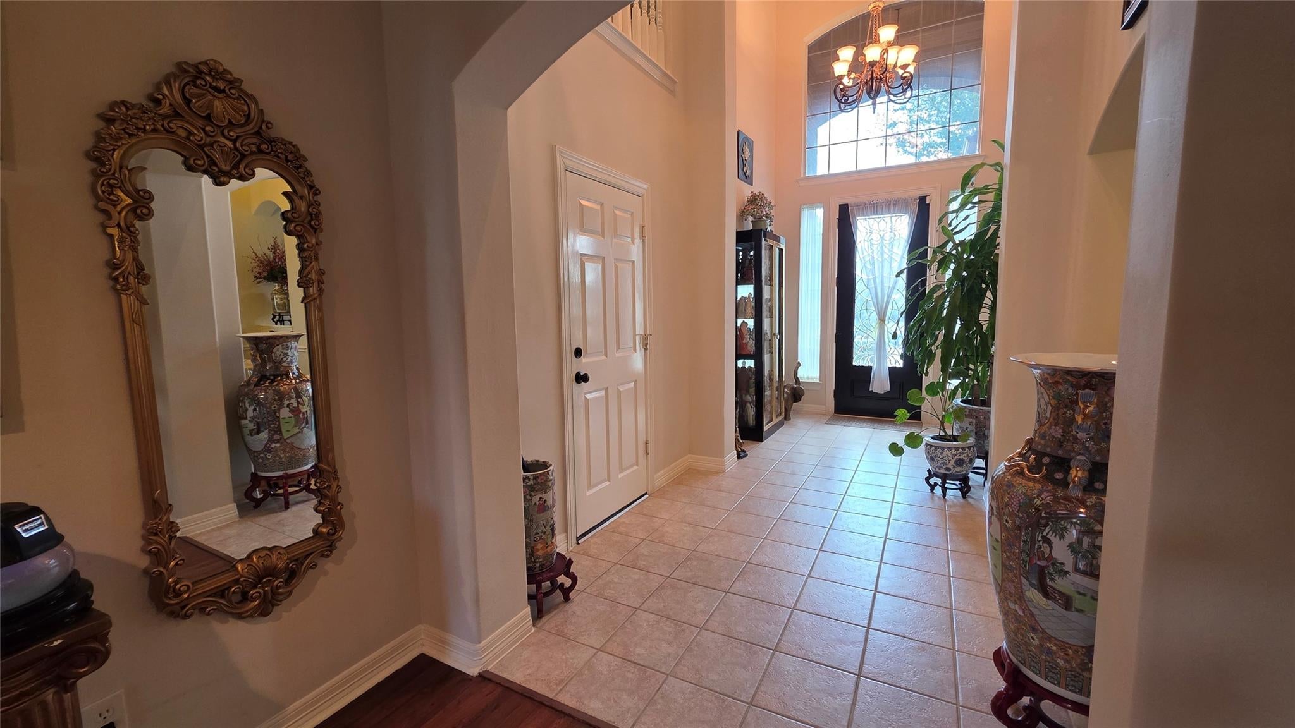
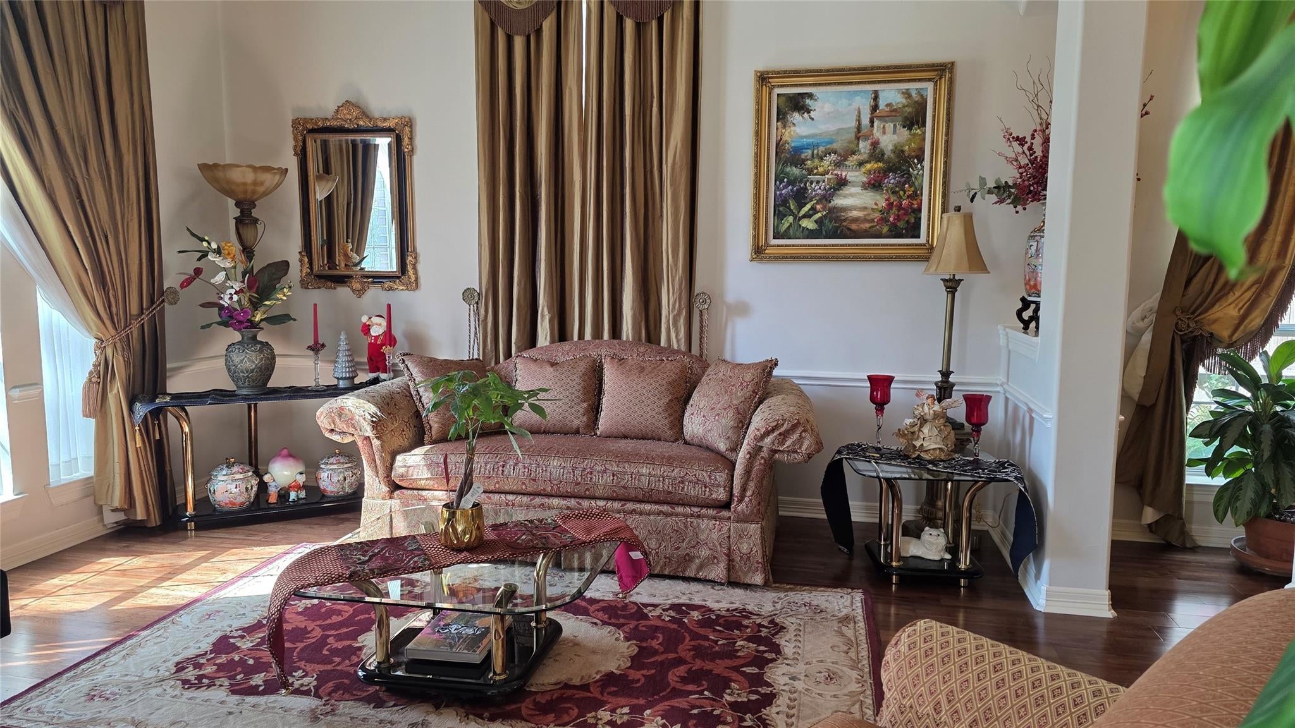
Spacious, Elegant and Charming all apply to this home. Celebrate the holidays in comfort & style. Located in the prestigious, gated enclave of Woodbridge Estates! Built to a high standard of quality, this meticulously maintained 2-story residence spans 4,263 SQFT on a 11,952 SQFT lot on a cul-de-sac street. The home features architectural arched entries, a stunning wood staircase, custom art niches, and crown molding. The expansive floorplan has large, light-filled rooms with warm wood & tile floors. Offering ideal flexibility, the layout includes 4 bedrooms, large walk-in closets & 3 full baths, highlighted by a convenient 2nd mother-in-law suite upstairs. Outside, the massive backyard provides your very own private oasis. Perfectly situated in an established neighborhood close to local Parks, Restaurants, Shopping, the Energy Corridor, Constellation Field, and Sugar Land Airport. Access to Hwy 6 & Westpark Toll ensures an easy commute. A rare gem waiting for you to call it home!

Save
Ask
Tour
Hide
Share
Listing Snapshot
Price 
$655,000
Days On Site 
0 Days
Bedrooms 
4
Inside Area (SqFt) 
4,263 sqft
Total Baths 
3
Full Baths 
3
Partial Baths 
N/A
Lot Size 
0.2744 Acres
Year Built 
2003
MLS Number 
2015496
Status 
Active
Property Tax 
$10,589
HOA/Condo/Coop Fees 
$120.58 monthly
Sq Ft Source 
N/A
Friends & Family
Recent Activity
2 hours agoListing updated with changes from the MLS
4 hours agoListing first seen on site
General Features
Acres 
0.2744
Attached Garage 
Yes
Disclosures 
ExclusionsMudSeller's Disclosure
Foundation 
Slab
Garage 
Yes
Garage Spaces 
2
Parking 
AttachedAdditional ParkingGarage Door OpenerElectric Gate
Parking Spaces 
2
Property Sub Type 
Single Family Residence
SqFt Total 
4263
Style 
Traditional
Water Source 
Public
Interior Features
Appliances 
DisposalDouble OvenGas OvenMicrowaveGas CooktopDishwasher
Cooling 
Ceiling Fan(s)Electric
Fireplace 
Yes
Fireplace Features 
GasGas Log
Fireplaces 
1
Flooring 
CarpetTileWood
Heating 
Natural Gas
Interior 
Crown MoldingHigh CeilingsWalk-In Closet(s)Breakfast BarPantryEntrance FoyerMaster DownstairsDouble Vanity
Laundry Features 
Electric Dryer HookupGas Dryer HookupWasher Hookup
Window Features 
Window Coverings
Bathroom 
Dimensions - 10x10Level - SecondArea - 100
Bedroom 
Dimensions - 20x13Level - SecondArea - 260
Breakfast 
Dimensions - 13x10Level - FirstArea - 130
Dining Room 
Dimensions - 16x13Level - FirstArea - 208
Family Room 
Dimensions - 30x19Level - FirstArea - 570
Game Room 
Dimensions - 20x14Level - SecondArea - 280
Kitchen 
Dimensions - 22x13Level - FirstArea - 286
Living Room 
Dimensions - 14x13Level - FirstArea - 182
Master Bathroom 
Dimensions - 16x13Level - FirstArea - 208
Master Bedroom 
Dimensions - 25x16Level - FirstArea - 400
Save
Ask
Tour
Hide
Share
Exterior Features
Construction Details 
BrickCement Siding
Exterior 
Balcony
Fencing 
Back Yard
Lot Features 
Subdivided
Patio And Porch 
Covered
Roof 
Composition
Windows/Doors 
Window Coverings
Community Features
Association Fee 
$1447.0
Association Fee Frequency 
Annually
Community Features 
Curbs
MLS Area 
37
School District 
19 - Fort Bend
Financing Terms Available 
CashConventionalFHAVA Loan
Roads 
Concrete
Schools
School District
19 - Fort Bend
Elementary School
Drabek Elementary School
Middle School
Sugar Land Middle School
High School
Kempner High School
Listing courtesy of REALM Real Estate Professionals - Sugar Land [email protected]

IDX information is provided exclusively for consumers’ personal, non-commercial use. It may not be used for any purpose other than to identify prospective properties consumers may be interested in purchasing. This data is deemed reliable but is not guaranteed accurate by the MLS.

Data provided by HAR.com © 2026. All information provided should be independently verified.

Neighborhood & Commute
Source: Walkscore
Save
Ask
Tour
Hide
Share